CALL 402-740-4885
For Sale
Two Story
19825 Cinnamon Street Omaha, NE 68135
19825 Cinnamon Street Omaha, NE 68135
Overview
- Cour D' Alene
- 4
- 3
- 3
- 2471
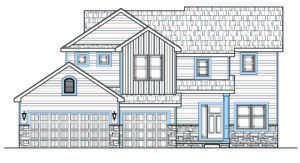
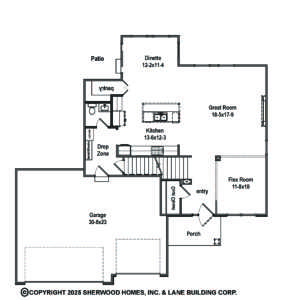
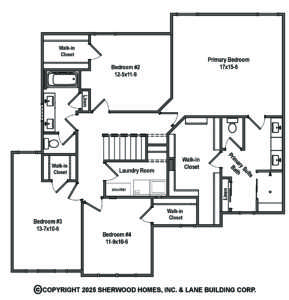
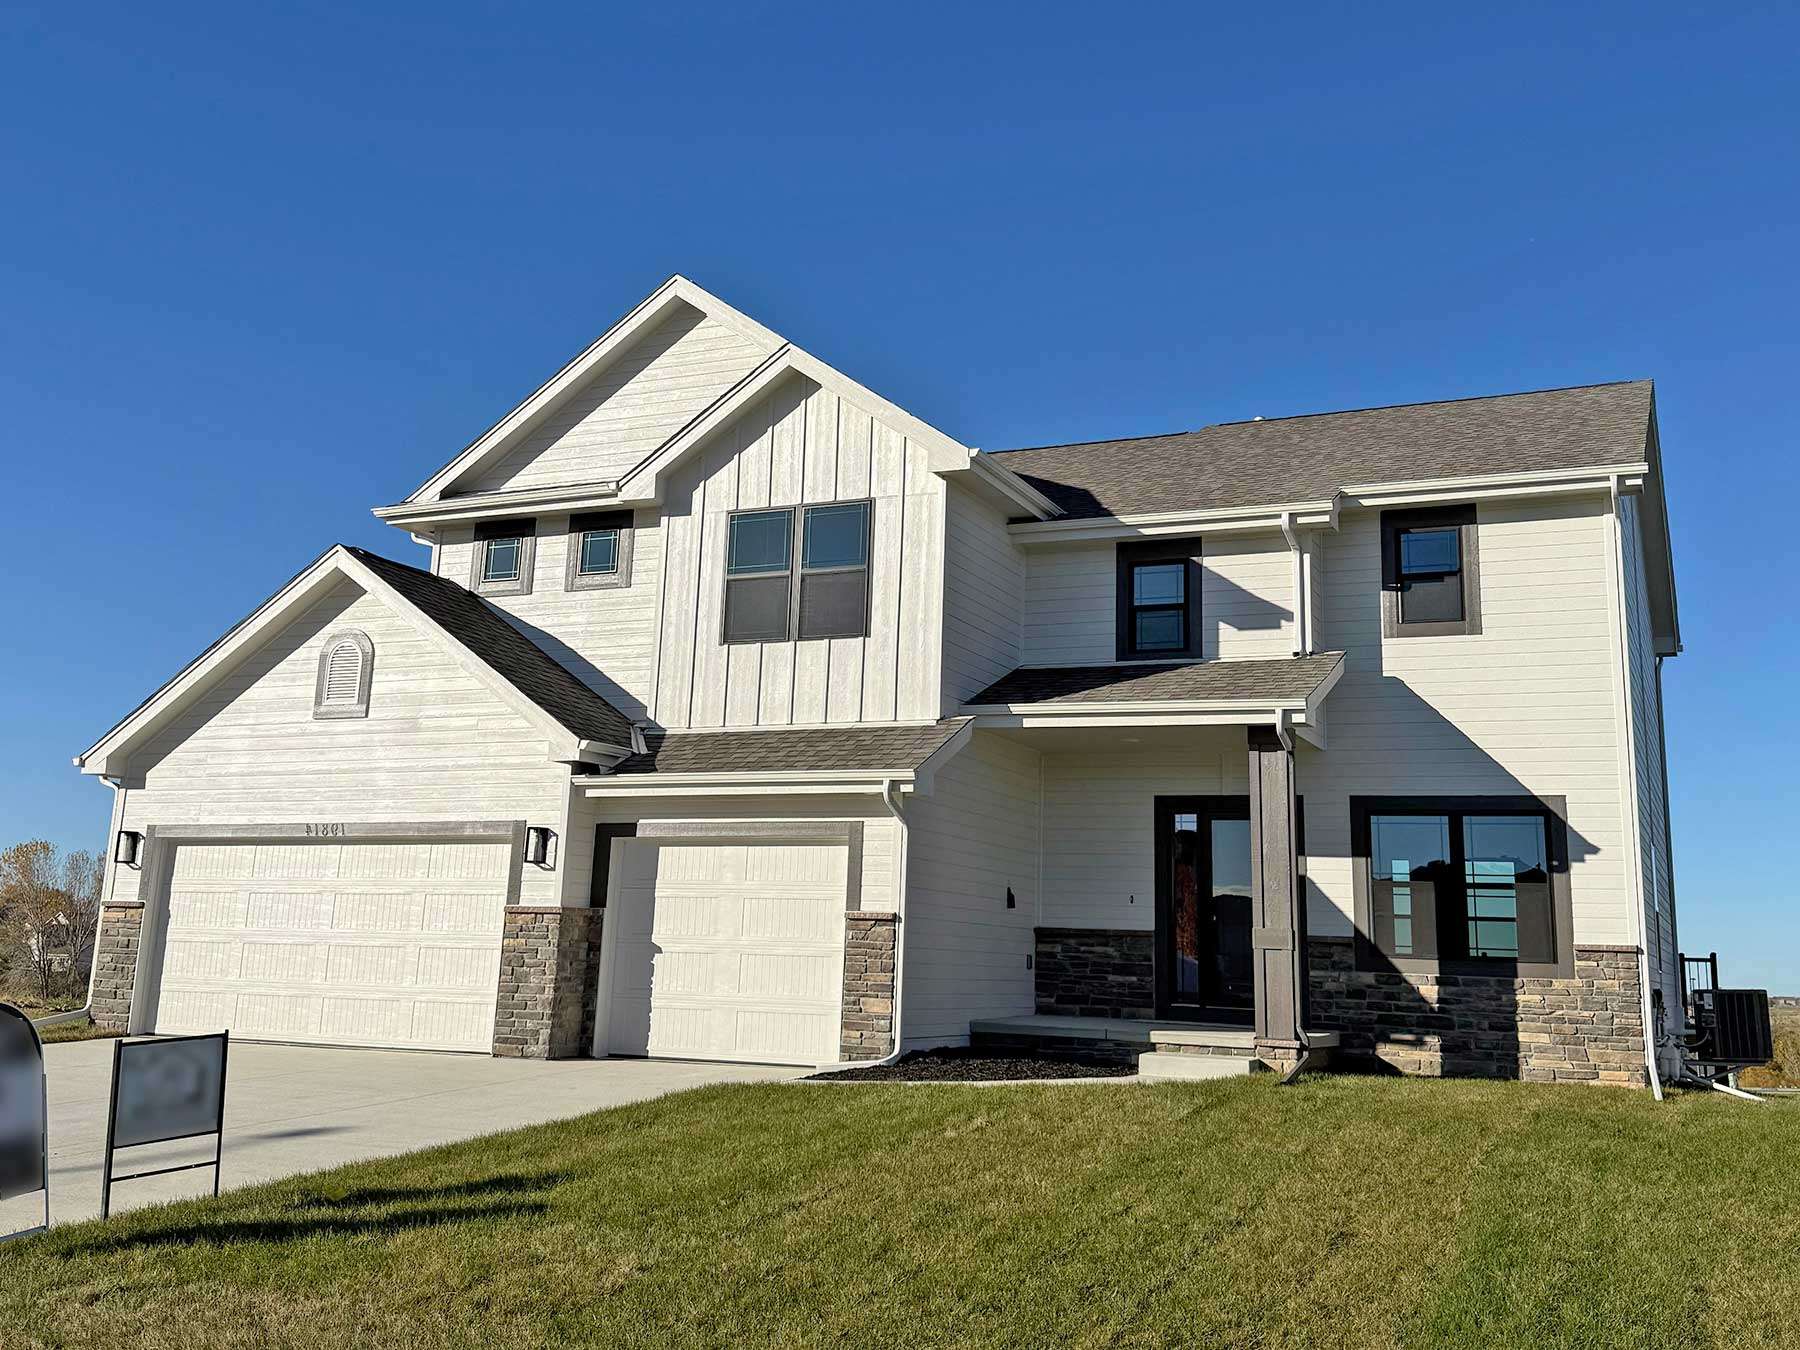
Description
Lane Building Corp’s Couer D’Alene 2-story plan. Very open main floor concept with custom cabinetry featured throughout the house. Luxury vinyl plank flooring on the entire main floor. Kitchen, baths, laundry, and drop zone all have Granite or Quartz counters. The kitchen features a gas cooktop and separate wall oven/microwave combination. All 4 bedrooms have generous walk-in closets. A convenient drop zone at the garage entry helps keep clutter under control. The primary suite bath has an oversized shower with seat. A large concrete patio is the perfect place for summer entertaining. Located just blocks from the elementary school.